<-- style PDP --> 38 Michael Crescent, Barrie - Row/Townhouse for sale for $639,900
  • sold
  • leased

38 Michael Crescent

Barrie, ON, L4M 6Z2 - North

$639,900$000000

  • Neighbourhood

    North

  • Major Intersection

  • Listed Since: 999 day(s)

  • Last update: 934 day(s) ago

Overview

  • Property Type

    Row/Townhouse, Two Story

  • Bedrooms

    3 + 1

  • Bathrooms

    3

  • Basement

    Full, Finished

  • Kitchen

    n/a

  • Total Parking

    2 (1 null Garage)

  • Lot Size

    Available Upon Request

  • Taxes

    $3,395.79 (2023)

  • Type

    Freehold

Property Description

Property description for 38 Michael Crescent, Barrie

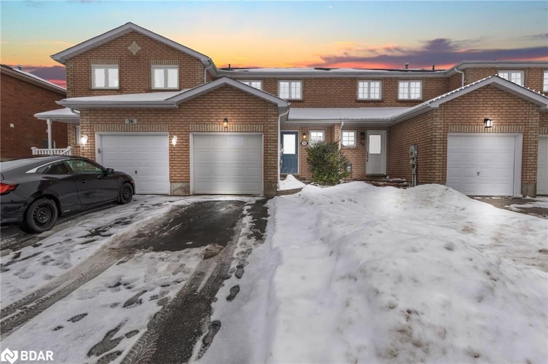
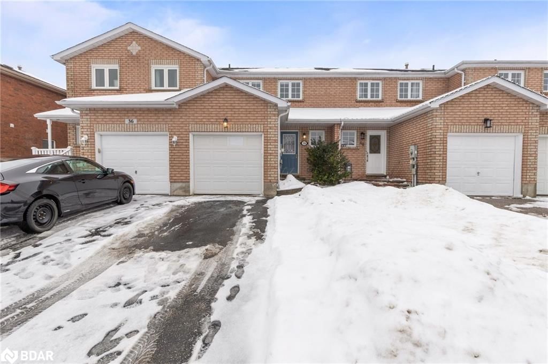
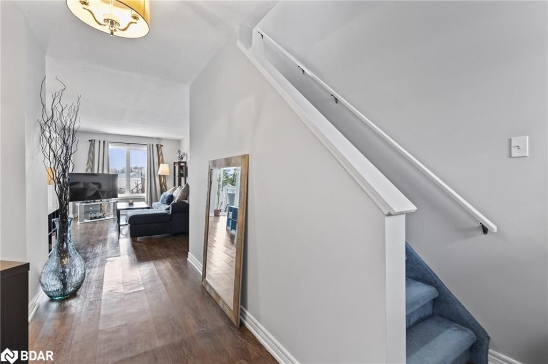
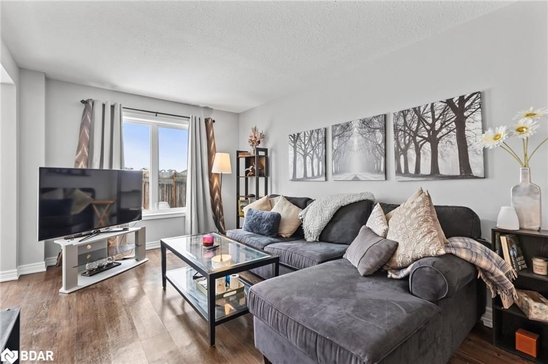
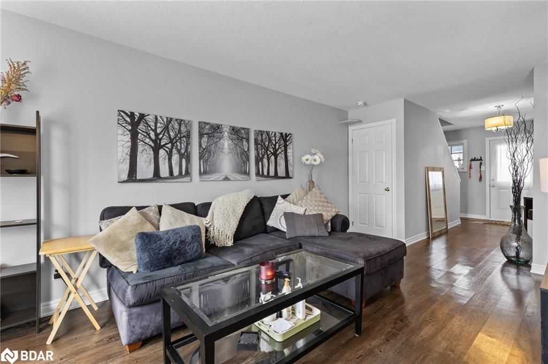
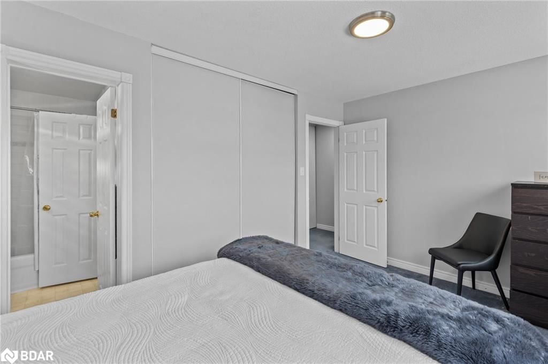
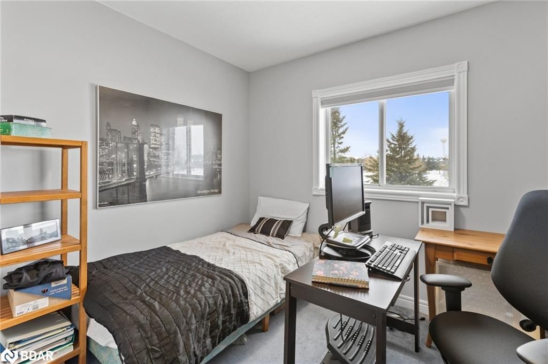
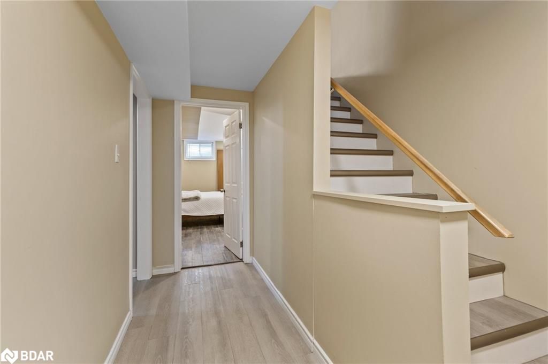
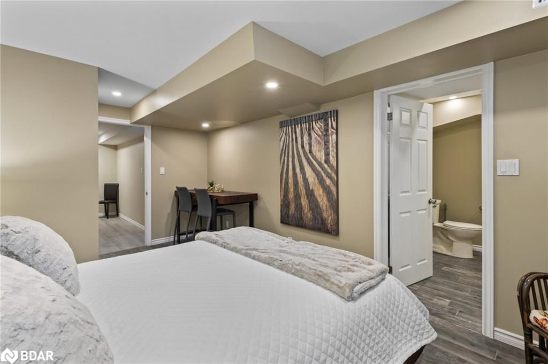
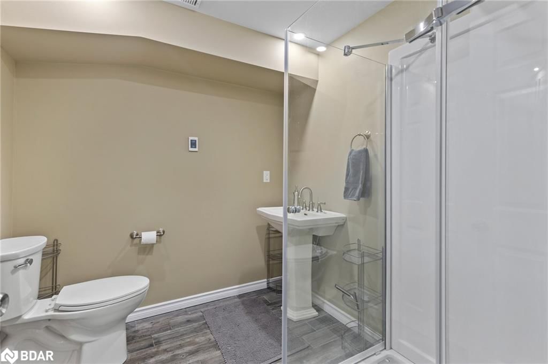
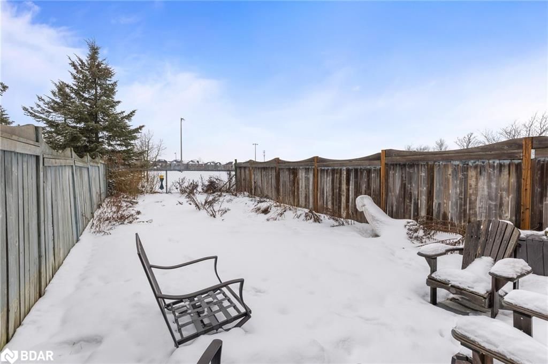
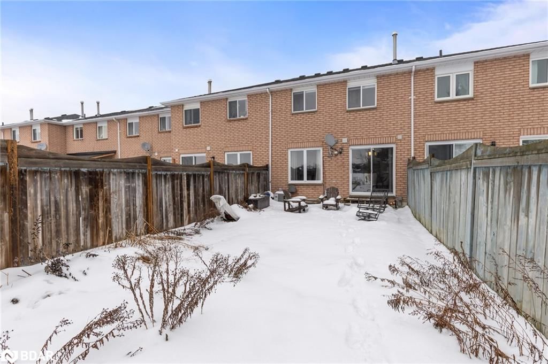
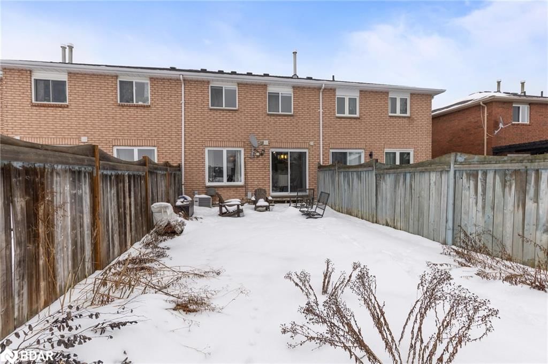
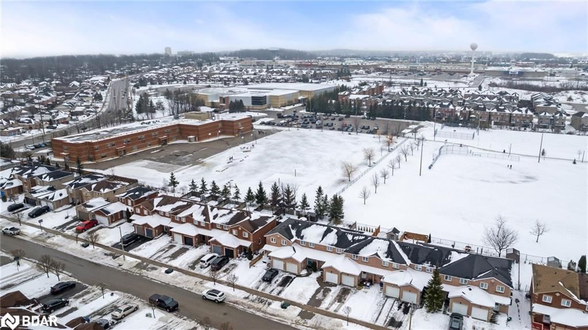
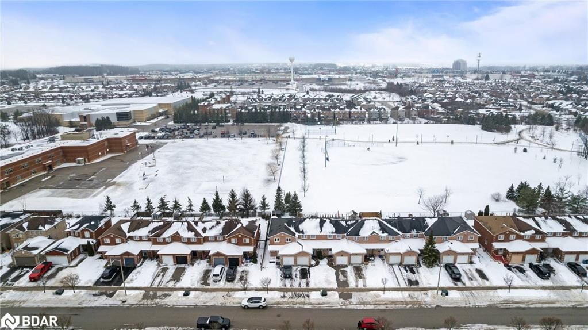
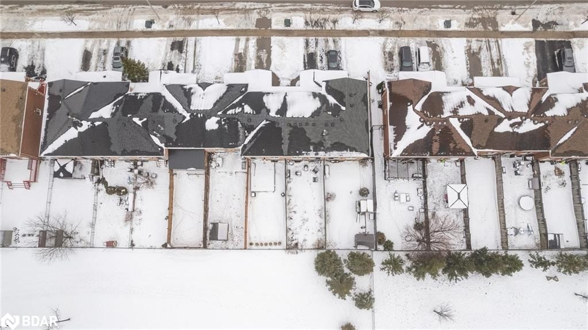
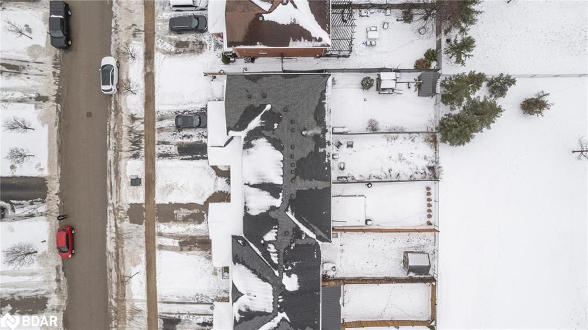
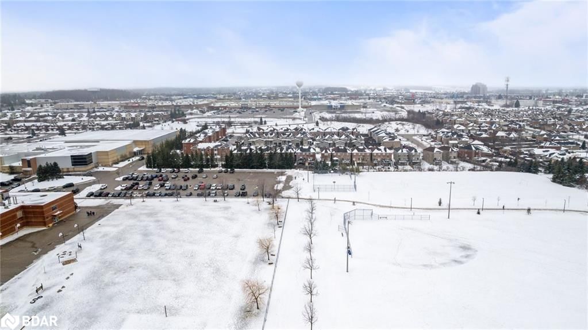
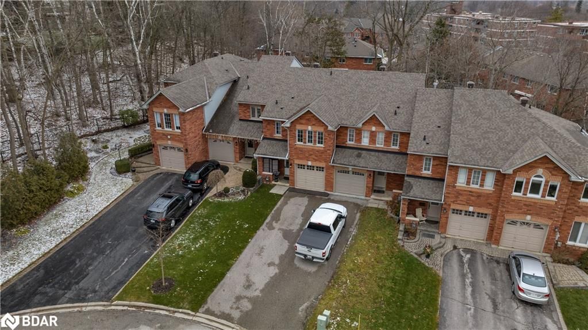
Welcome to your next best chapter, offering comfort and convenience in a highly desired area of Barrie. This fabulous 3+1 bedroom town home has a main floor powder room and 2 full bathrooms, one on the second level & one on the lower level, which has a heated floor. As you step inside, you'll feel the inviting atmosphere, with fresh new paint throughout most of the home, loads of natural light and updated lights, creating a warm and welcoming ambiance. The finished lower level is a versatile space. The additional bedroom downstairs which also has a heated floor, can easily be transformed into a cozy family room, providing the perfect space for relaxation and quality time or play room for the kids. There is a large finished laundry/utility room on the lower level as well with room to spare. A standout feature of this home is the fully fenced backyard with no houses behind. Enjoy moments in this serene outdoor space backing to the East Bayfield Park, providing endless opportunities for outdoor adventures. Convenience is key here, with a single-car garage and a private driveway for your vehicles. This home is situated in a very desirable area, close to Terry Fox School and the East Bayfield Community Center. You're within easy reach of the Georgian Mall, offering an array of shopping options, and the area has a selection of excellent restaurants to satisfy your culinary cravings. For those who rely on public transit or need access to school bus routes, this location has you covered. The ease of getting around town is just another perk of living in this wonderful community. This townhouse isn't just a property; it's an opportunity to create lasting memories and experience the best that Barrie has to offer. Don't miss out on the chance to call this place home and start living your next chapter.

Listed by Exit Realty True North Brokerage

  • MLS #

    40521334

  • Sq. Ft

    1644

  • Sq. Ft. Source

    MLS

  • Lot Irregularities

    n/a

  • Year Built

    Available Upon Request

  • Pool

    n/a

  • Drive

    n/a

  • Garage

    n/a

  • Total Parking

    2

  • Family Room

    n/a

  • Den

    n/a

  • Exterior

    n/a

  • Fireplace

    n/a

  • Roof

    Asphalt Shing

  • Foundation

    Poured Concrete

  • Elevator

    n/a

  • Water View

    n/a

  • Laundry Level

    n/a

  • Heat

    Forced Air, Natural Gas

  • A/C

    Central Air

  • Water

    Municipal

  • Water Supply

    n/a

  • Sewers

    n/a

  • Central Vac

    n/a

  • Bathroom

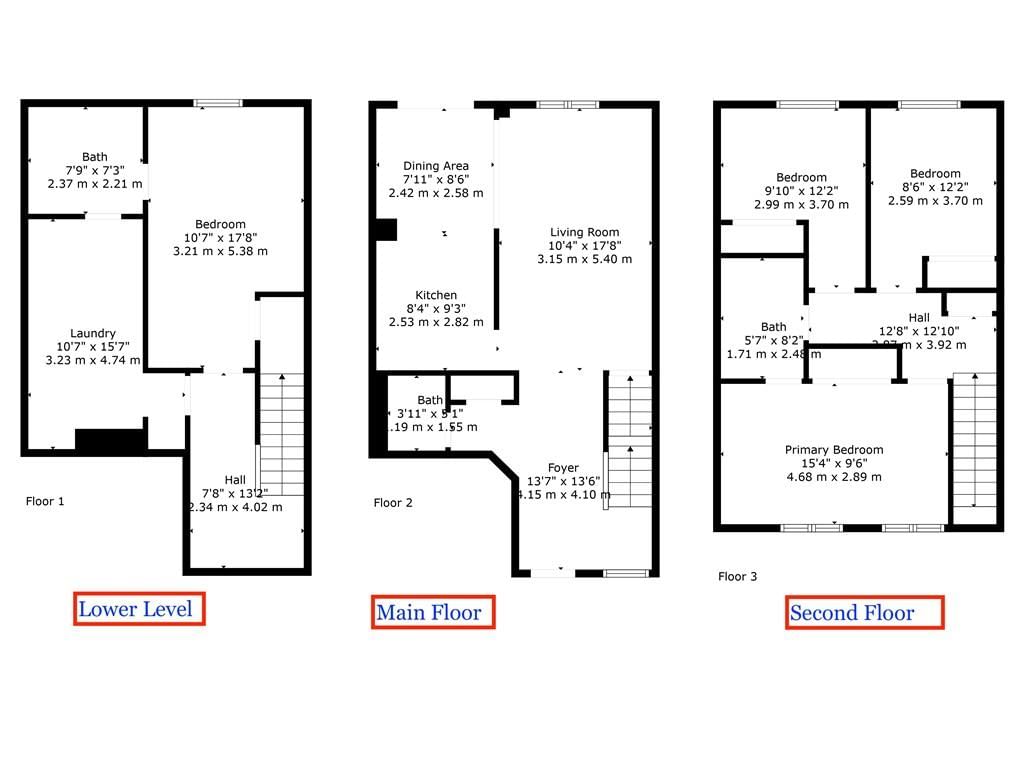
    10 x 9 ft Main level

    2-piece, carpet

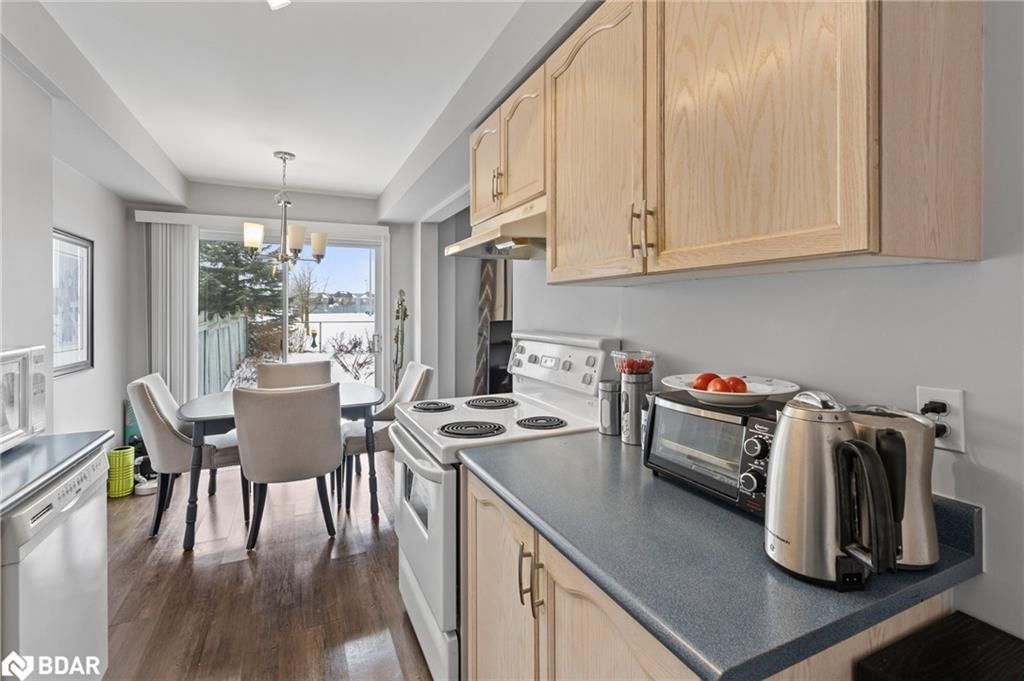
  • Dining Room

    10.02 x 17.11 ft Main level

    carpet free, walkout to balcony/deck, sliding doors

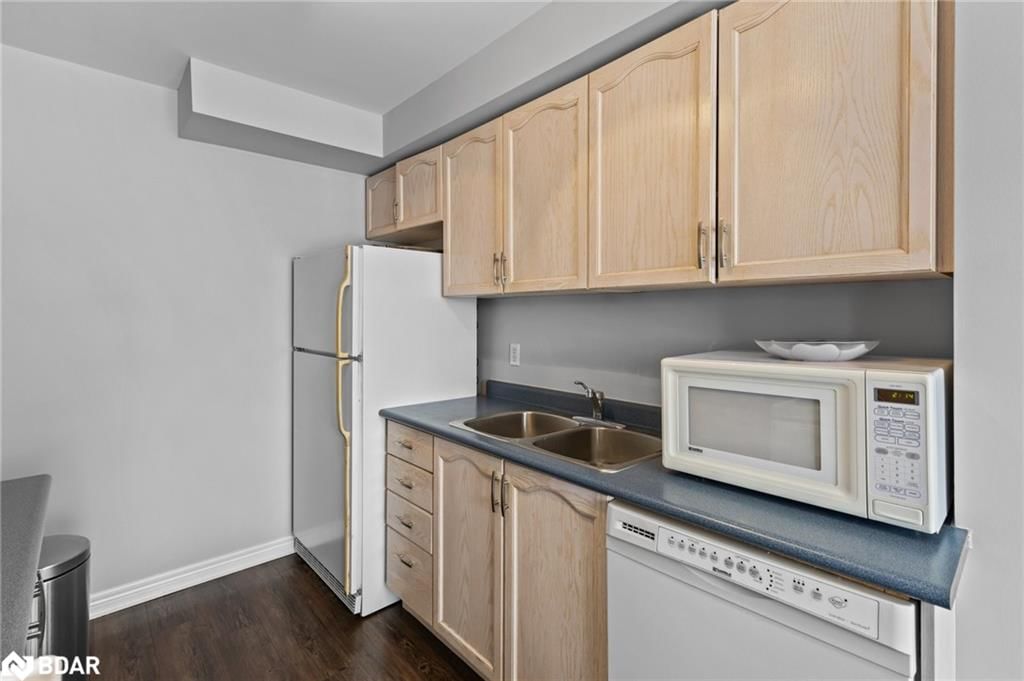
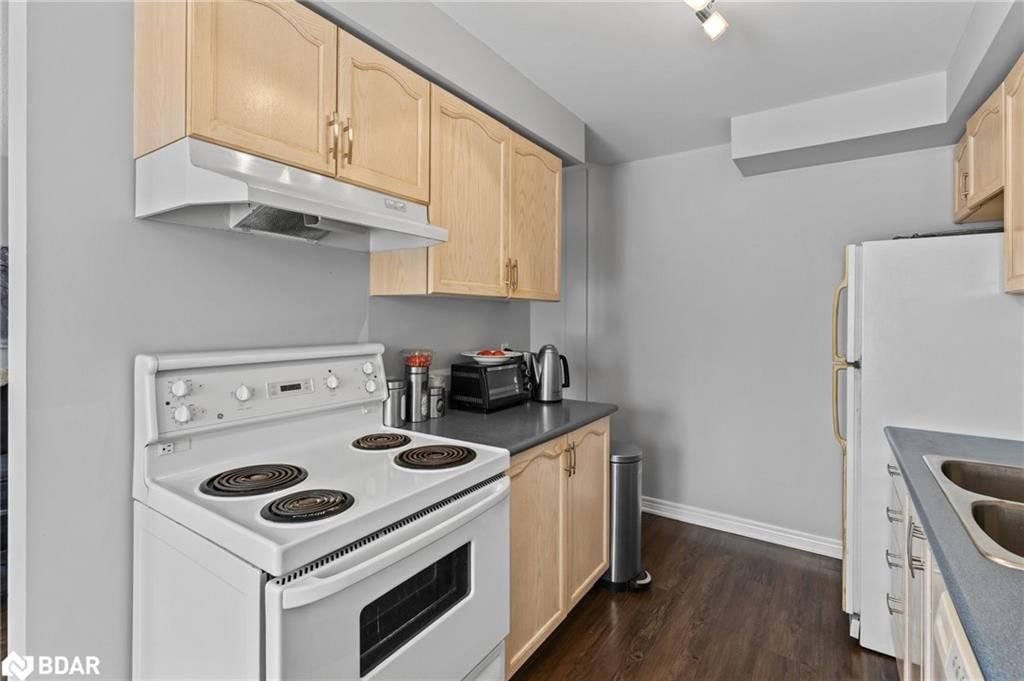
  • Kitchen

    18.06 x 7.09 ft Main level

  • Living Room

    5.38 x 3.15 ft Main level

  • Bedroom

    9.06 x 14.12 ft Second level

    Carpet

  • Bedroom

    3.71 x 3.00 ft Second level

    Carpet

  • Bedroom Primary

    8 x 9.02 ft Second level

    carpet, semi-ensuite (walk thru)

  • Bathroom

    13.03 x 10 ft Second level

    4-Piece

  • Bathroom

    2.36 x 2.21 ft Basement level

    3-piece, heated floor

  • Laundry

    4.75 x 3.23 ft Basement level

  • Bedroom

    5.38 x 3.23 ft Basement level

    ensuite, heated floor

Thinking of Selling?

Find Out Your Home’s Value in Today’s Market!

No Email or Signup is required to view your home estimate.

estimate your home value

Contact Manoj Kukreja

Sales Representative,
Century 21 People’s Choice Realty Inc.,
Brokerage
(647) 576 - 2100

Manoj profile avatar

Mortgage Calculator

This data is for informational purposes only.

Mortgage Payment per month

Principal Amount

Interest

Total Payable

Amortization

Amortization

Closing Cost Calculator

This data is for informational purposes only.

Closing Cost Total for this property

Total Cash flow for purchasing this property

Down Payment(%)*
Additional information

Provincial Land Transfer Tax

Ontario Land Transfer Tax Rebate

Toronto Land Transfer Tax

Toronto Land Transfer Tax Rebate

PST on CMHC Insurance Premium

Lawyer Fees

$2,825

Government Registration Fee's

$164

Title Insurance

Closing Cost Total

Total Cash flow for purchasing this property

Provincial Land Transfer Tax

Ontario Land Transfer Tax Rebate

Toronto Land Transfer Tax

Toronto Land Transfer Tax Rebate

PST on CMHC Insurance Premium

Lawyer Fees

$2,825

Government Registarion Fee's

$164

Title Insurance

Down Payment(%)*

* A down payment of less than 20% is permitted only for first-time home buyers purchasing their principal residence. The minimum down payment required is 5% for the portion of the purchase price up to $500,000, and 10% for the portion between $500,000 and $1,500,000. For properties priced over $1,500,000, a minimum down payment of 20% is required.

Thinking of Selling?

Find Out Your Home’s Value in Today’s Market!

No Email or Signup is required to view your home estimate.

estimate your home value

Contact Manoj Kukreja

Sales Representative, Century 21 People’s Choice Realty Inc., Brokerage
(647) 576 - 2100

Manoj profile avatar

Recent Sold Listings in North, Barrie

Popular Cities